

Listing Courtesy of: Coeur D'Alene MLS / Listed By: Loriann Brown, Coldwell Banker Tomlinson
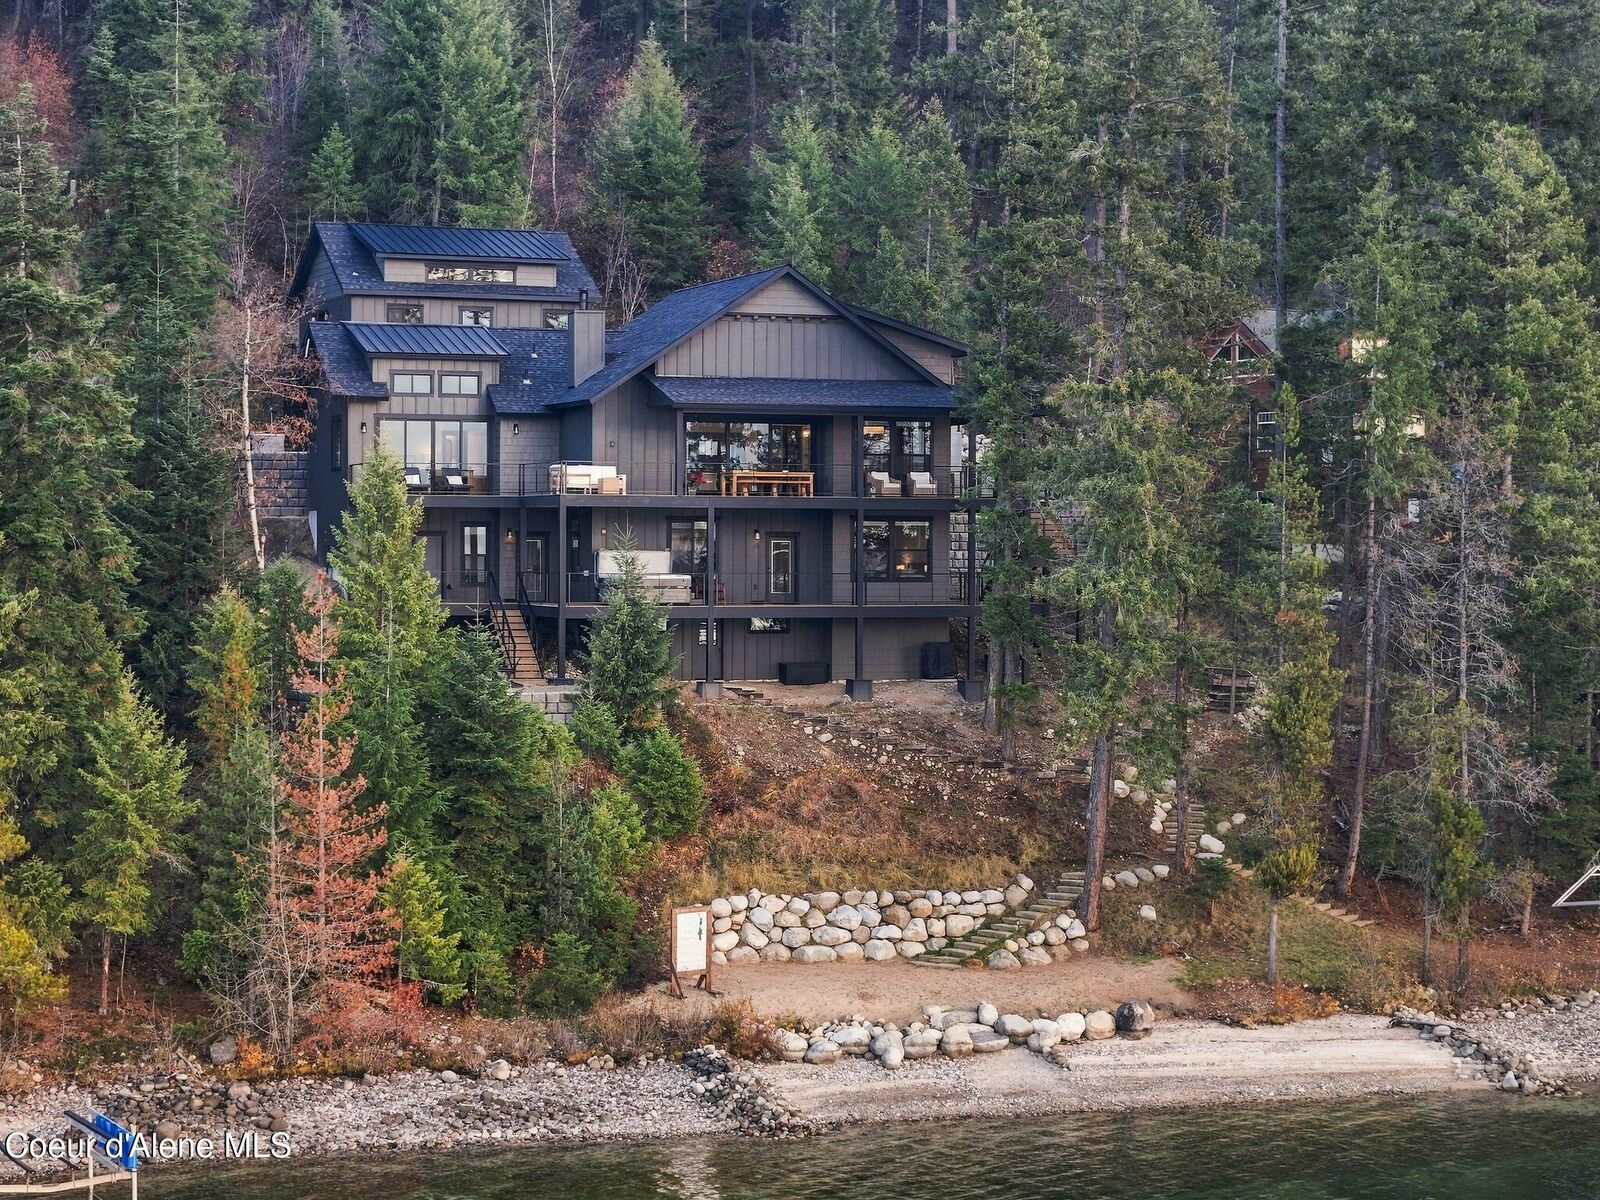
75 Alderwood Pl Coolin, ID 83821
Active (2 Days)
$4,695,000 (USD)

MLS #:
26-10870
26-10870
Taxes
$3,681(2025)
$3,681(2025)
Lot Size
0.59 acres
0.59 acres
Type
Single-Family Home
Single-Family Home
Year Built
2025
2025
Views
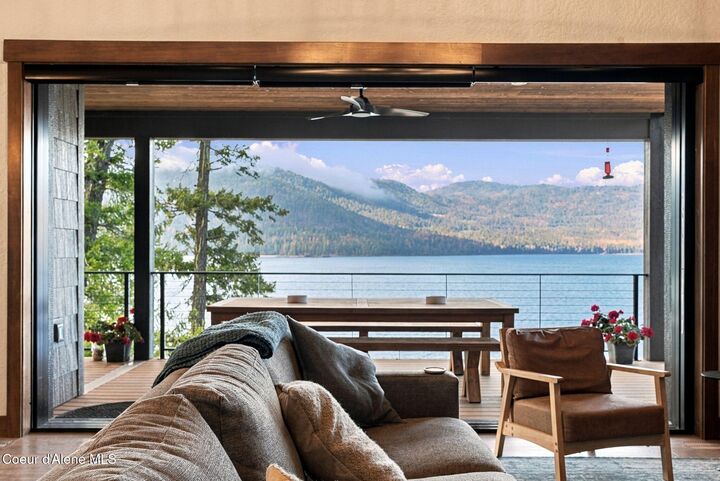
Territorial, Lake, Mountain(s)
Territorial, Lake, Mountain(s)
School District
West Bonner - 83
West Bonner - 83
County
Bonner County
Bonner County
Community
South Shore Estates
South Shore Estates
Listed By
Loriann Brown, Coldwell Banker Tomlinson
Source
Coeur D'Alene MLS
Last checked Nov 12 2026 at 4:47 PM GMT+0000
Coeur D'Alene MLS
Last checked Nov 12 2026 at 4:47 PM GMT+0000
Bathroom Details
Interior Features
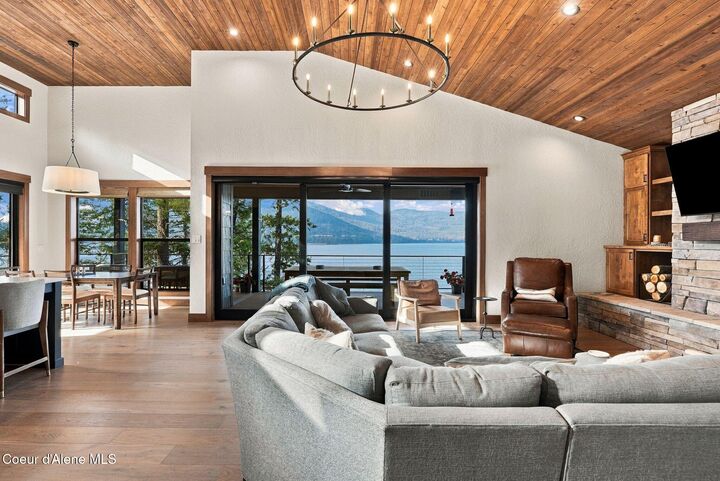
- Fireplace
- Mini-Split A/C
Kitchen
- Kitchen Island
- Walk-In Pantry
- Quartz Counter
Subdivision
- South Shore Estates
Lot Information
- Sloped
- Wooded
Property Features
- Fireplace: Fireplace
- Foundation: Concrete Perimeter
Heating and Cooling
- Forced Air
- Furnace
- Radiant
- Propane
- Wood
- Mini-Split
- Fireplace(s)
- Central Air
Flooring
- Carpet
- Tile
- Wood
Exterior Features
- Boat Slip
- Dock
- See Remarks
- Fire Pit
- Spa/Hot Tub
- Roof: Composition
- Roof: Metal
Utility Information
- Sewer: Community System
- Fuel: Propane, Wood
Garage
- Det Garage
Living Area
- 4,038 sqft
Location
Disclaimer: IDX information is provided by the Coeur d’Alene Multiple Listing Service exclusively for consumers’ personal, non-commercial use, that it may not be used for any purpose other than to identify prospective properties consumers may be interested in purchasing. Data is deemed reliable but is not guaranteed accurate by the MLS. Data last updated: 11/12/26 08:47

Description