

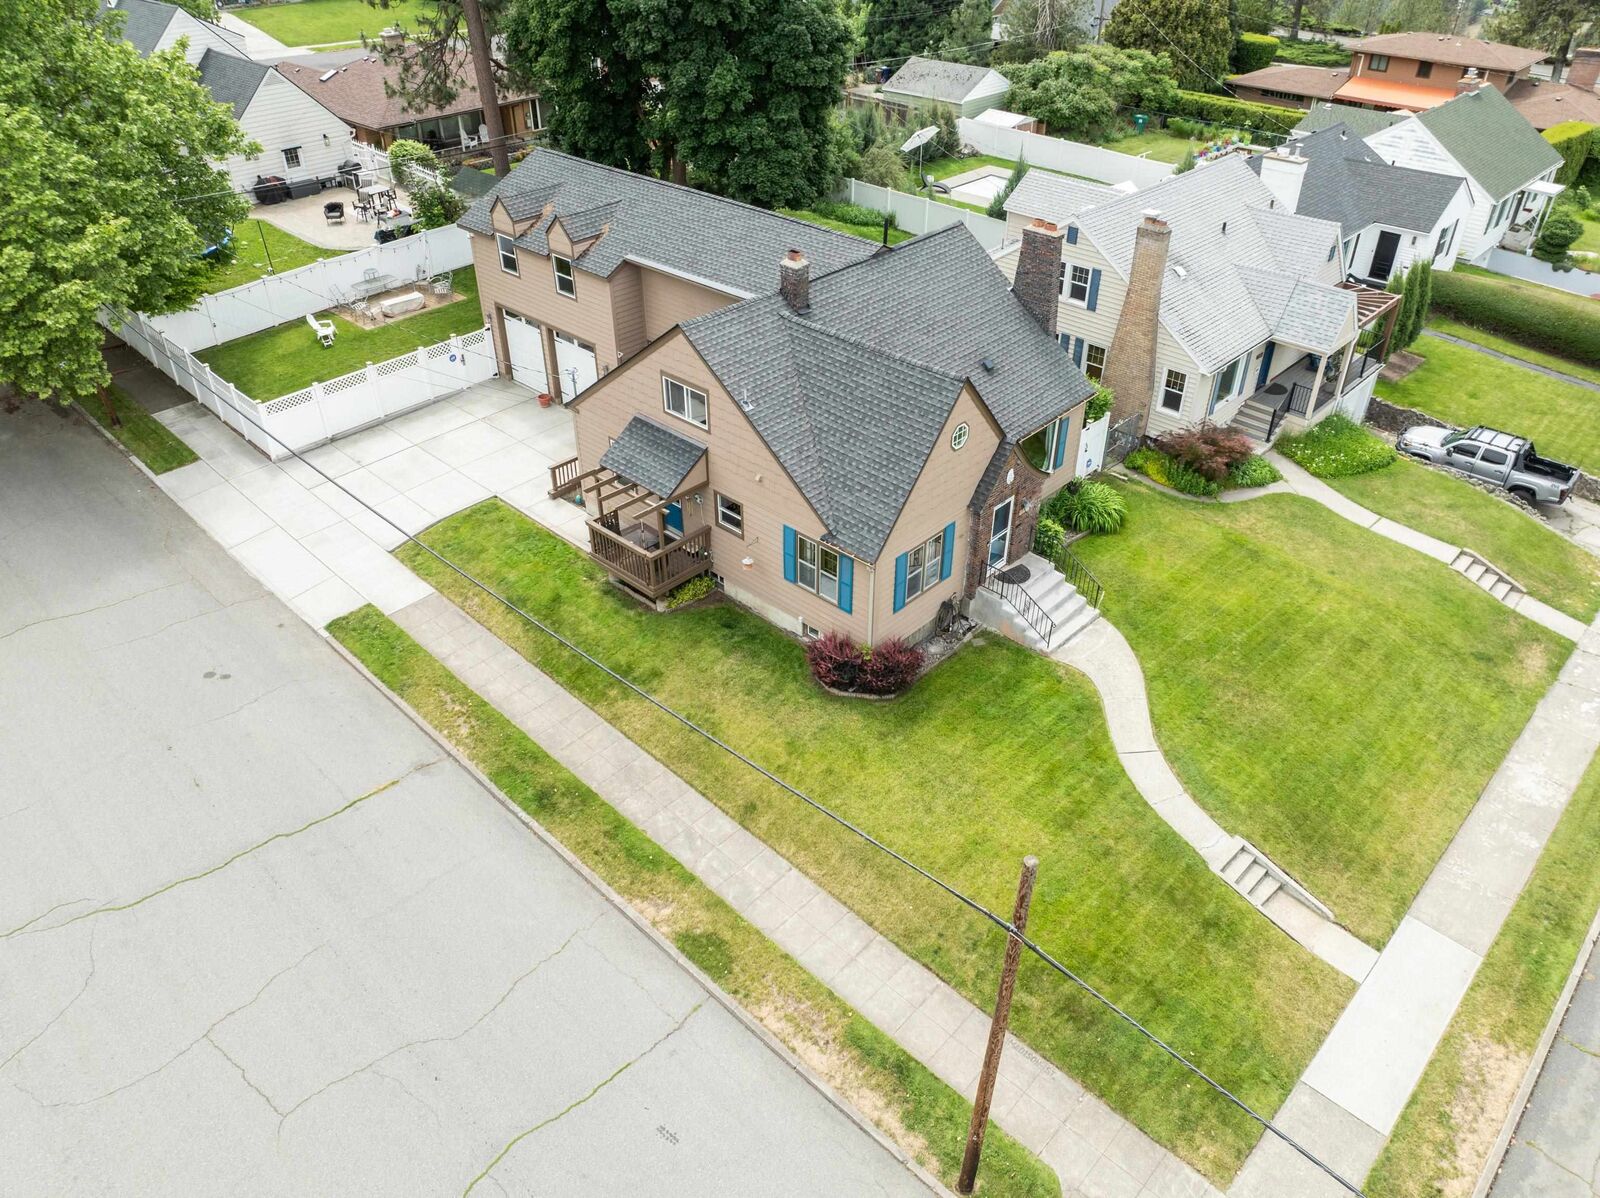
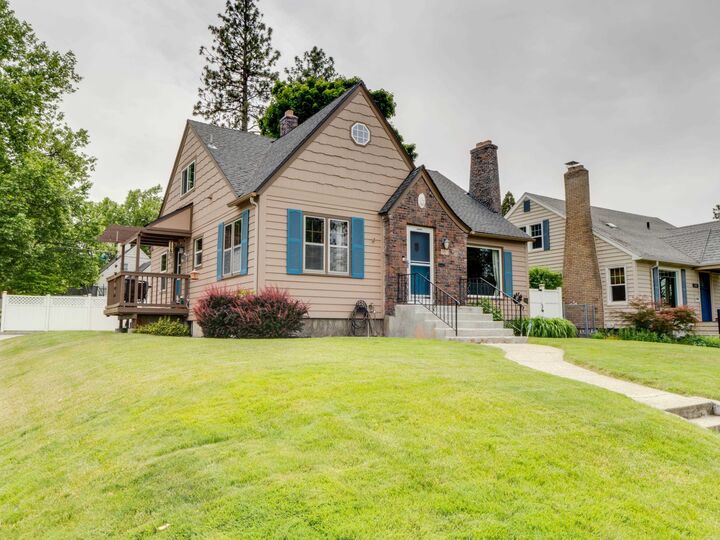
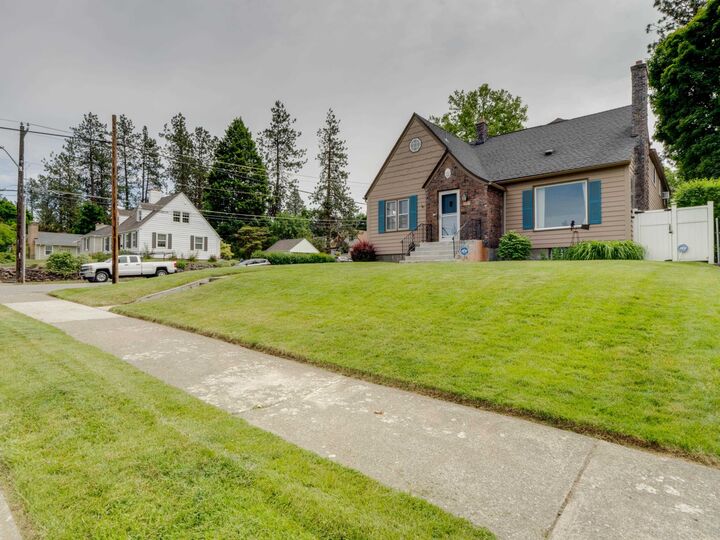
Listing Courtesy of: Spokane MLS as distributed by MLS GRID / Listed By: Jonathan Bich, Coldwell Banker Tomlinson
1103 W 27th Ave Spokane, WA 99203
Active (131 Days)
$675,000 (USD)

MLS #:
202618680
202618680
Taxes
$6,153
$6,153
Lot Size
6,098 SQFT
6,098 SQFT
Type
Single-Family Home
Single-Family Home
Year Built
1940
1940
Style
Two Story
Two Story
School District
Spokane Dist 81
Spokane Dist 81
County
Spokane County
Spokane County
Listed By
Jonathan Bich, Coldwell Banker Tomlinson
Source
Spokane MLS
Last checked Oct 13 2026 at 3:38 AM GMT+0000
Spokane MLS
Last checked Oct 13 2026 at 3:38 AM GMT+0000
Bathroom Details
Interior Features
- Natural Woodwork
- Pantry
- High Speed Internet
Kitchen
- Disposal
- Microwave
- Free-Standing Range
- Dishwasher
- Refrigerator
Lot Information
- Corner Lot
- Fenced Yard
- Sprinkler - Automatic
Property Features
- Fireplace: Woodburning Fireplce
Heating and Cooling
- Forced Air
- Oil
- Wall Unit(s)
- Window Unit(s)
Basement Information
- Finished
- Full
- Rec/Family Area
- Walk-Out Access
- Laundry
Exterior Features
- Stge Shd
- Roof: Composition
- Roof: See Remarks
Utility Information
- Utilities: Cable Available
School Information
- Elementary School: Wilson
- Middle School: Sacajawea
- High School: Lewis & Clark
Parking
- Attached
- Garage Door Opener
Stories
- 2
Living Area
- 3,458 sqft
Listing Price History
Date
Event
Price
% Change
$ (+/-)
Aug 31, 2026
Price Changed
$675,000
-3%
-$20,000
Jul 14, 2026
Price Changed
$695,000
-4%
-$30,000
Jun 04, 2026
Listed
$725,000
-
-
Location
Disclaimer: © 2022 Spokane Association of Realtors, All Rights Reserved. Information Deemed Reliable But Not Guaranteed. Use of these search facilities other than by a consumer seeking to purchase or lease real estate is prohibited.
Based on information submitted to the MLS GRID as of 10/13/2026 03:38. All data is obtained from various sources and may not have been verified by broker or MLS GRID. Supplied Open House Information is subject to change without notice. All information should be independently reviewed and verified for accuracy. Properties may or may not be listed by the office/agent presenting the information.

Description