


Listing Courtesy of: Spokane MLS as distributed by MLS GRID / Listed By: Shane Delaney, Coldwell Banker Tomlinson
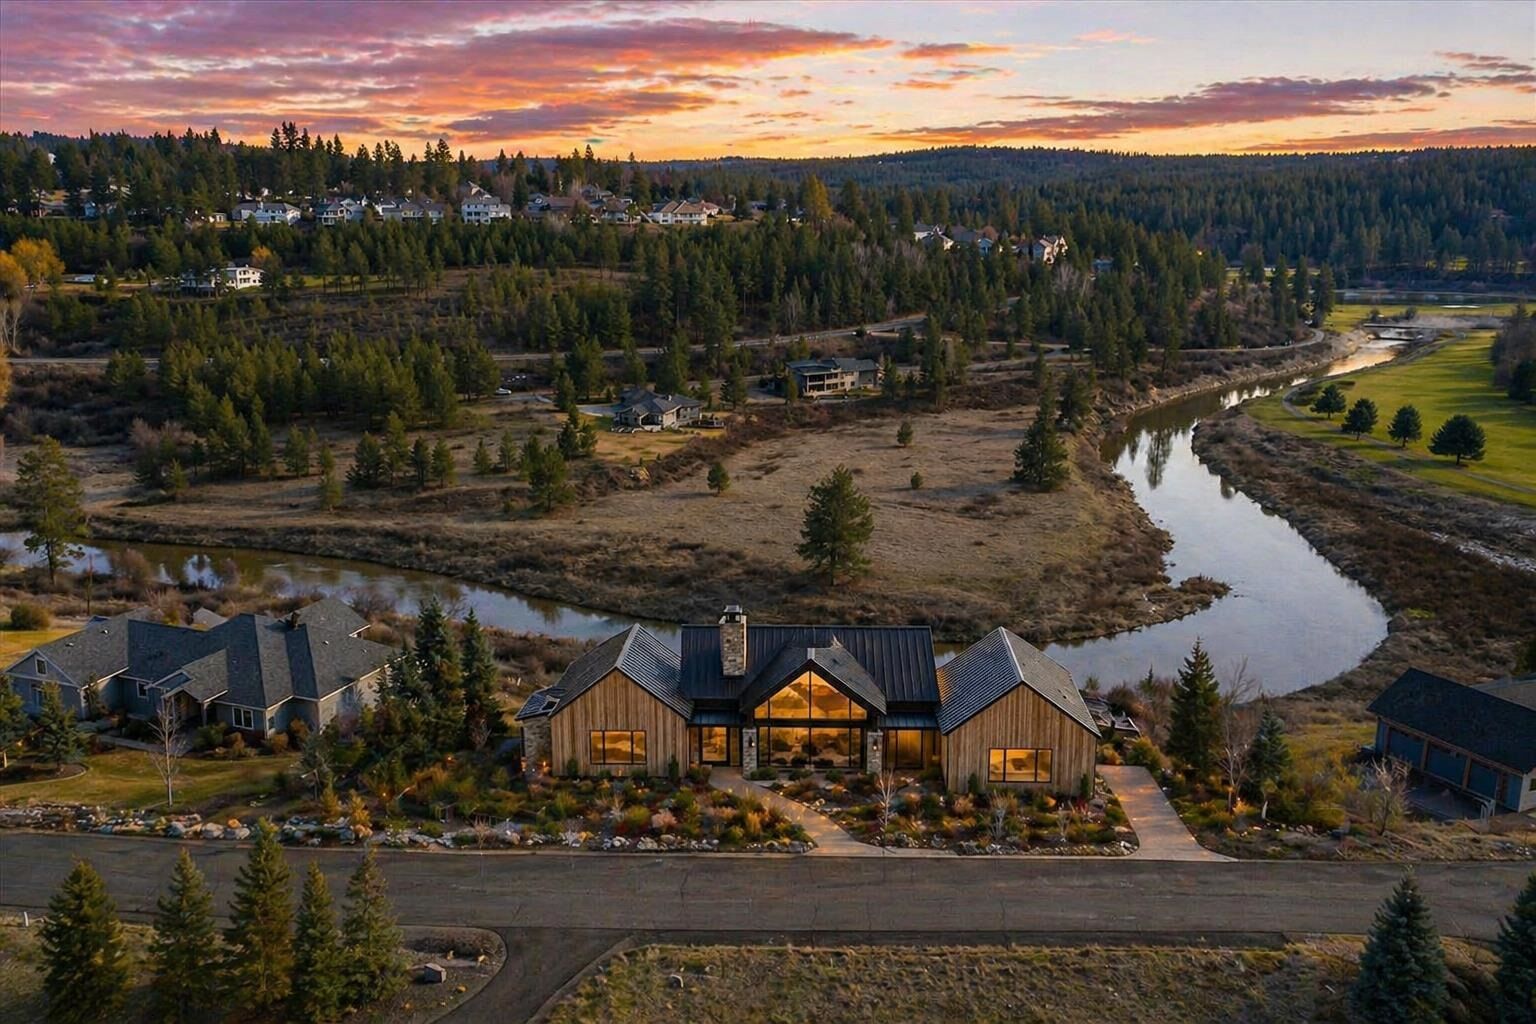
11511 Fairway Ridge Ln Spokane, WA 99223
Active (21 Days)
$2,495,000 (USD)
MLS #:
202616800
202616800
Lot Size
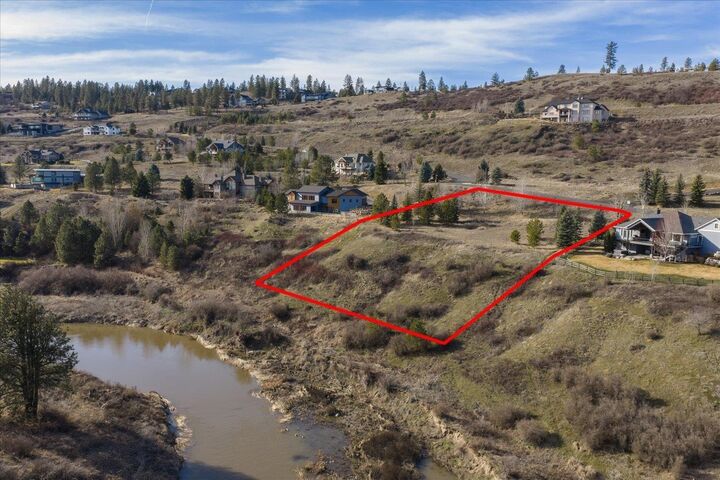
1.38 acres
1.38 acres
Type
Single-Family Home
Single-Family Home
Year Built
2026
2026
Style
One Story
One Story
Views
Territorial, Water, Golf Course
Territorial, Water, Golf Course
School District
Freeman
Freeman
County
Spokane County
Spokane County
Listed By
Shane Delaney, Coldwell Banker Tomlinson
Source
Spokane MLS
Last checked May 26 2026 at 7:23 AM GMT+0000
Spokane MLS
Last checked May 26 2026 at 7:23 AM GMT+0000
Bathroom Details
Interior Features
- Cathedral Ceiling(s)
- Pantry
- Kitchen Island
Kitchen
- Disposal
- Microwave
- Dishwasher
- Refrigerator
- Gas Range
- Hard Surface Counters
- Double Oven
- Range
Subdivision
- Ridge At Hangman
Lot Information
- Level
- Surveyed
- Views
- Open Lot
- Rolling Slope
- Oversized Lot
- Adjacent to Golf Course
Heating and Cooling
- Forced Air
- Natural Gas
- Central Air
Basement Information
- Daylight
- Finished
- Full
- Rec/Family Area
- Walk-Out Access
Exterior Features
- Roof: Composition
School Information
- Elementary School: Freeman
- Middle School: Freeman
- High School: Freeman
Parking
- Oversized
- Attached
- Off Site
- Garage Door Opener
- Workshop In Garage
Stories
- 1
Living Area
- 4,400 sqft
Location
Disclaimer: © 2022 Spokane Association of Realtors, All Rights Reserved. Information Deemed Reliable But Not Guaranteed. Use of these search facilities other than by a consumer seeking to purchase or lease real estate is prohibited.
Based on information submitted to the MLS GRID as of 5/26/2026 07:23. All data is obtained from various sources and may not have been verified by broker or MLS GRID. Supplied Open House Information is subject to change without notice. All information should be independently reviewed and verified for accuracy. Properties may or may not be listed by the office/agent presenting the information.

Description