

Listing Courtesy of: Spokane MLS as distributed by MLS GRID / Listed By: Cody Irons, Coldwell Banker Tomlinson
16211 E Jacobs Ln Spokane, WA 99217
Active (63 Days)
$925,000 (USD)
OPEN HOUSE TIMES
-
OPENSat, Aug 2910:00 am - 1:00 pm

Description
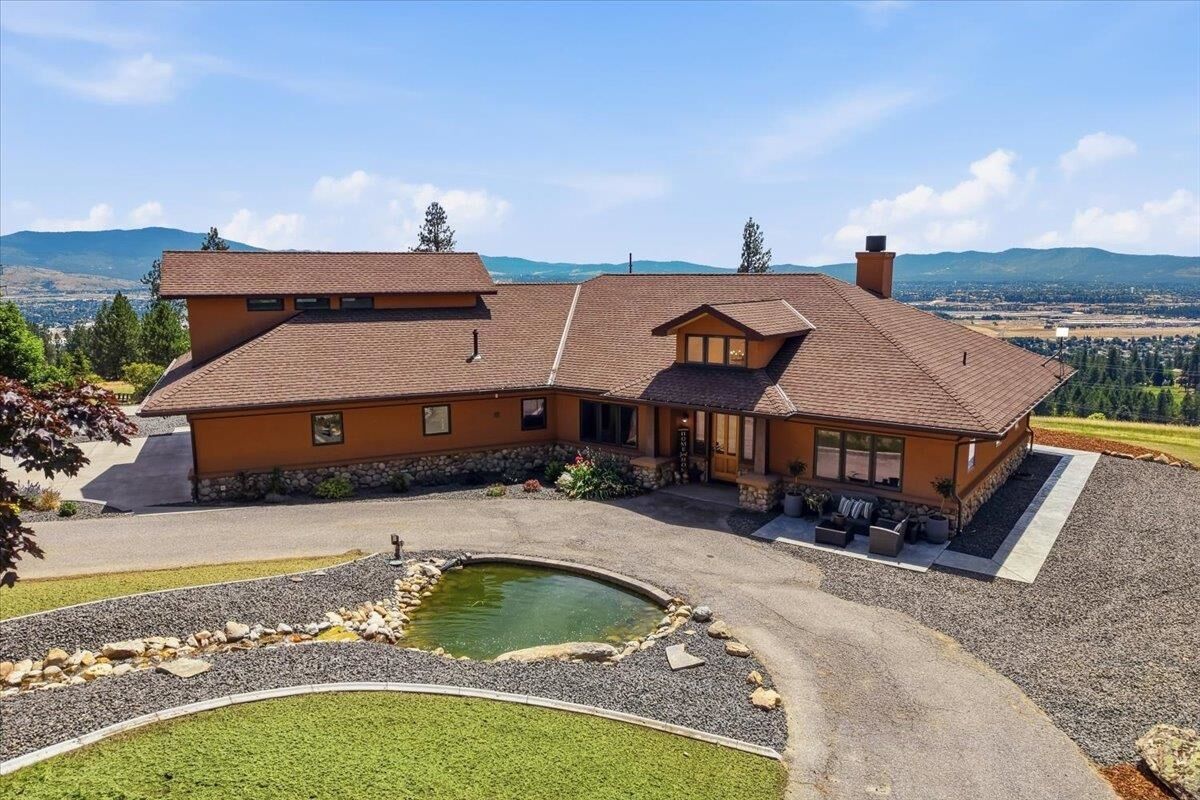
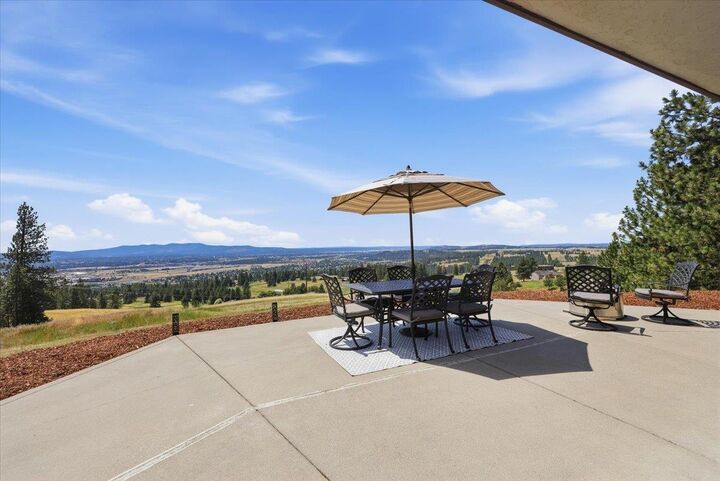
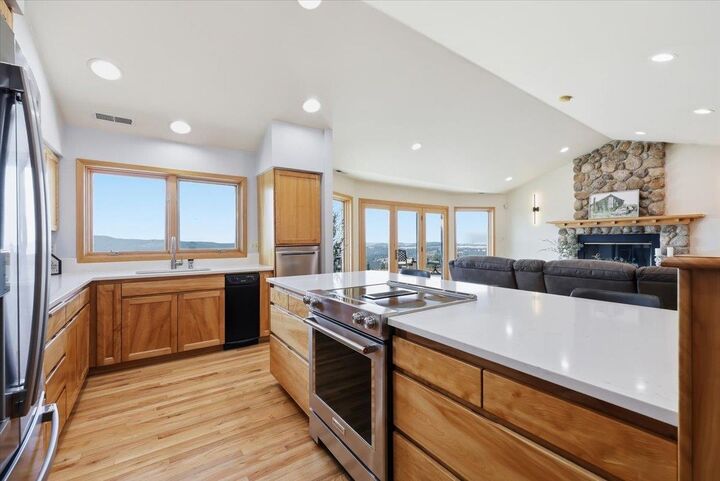
Move In Ready, Quick Close Possible. Breathtaking! Spectacular Panoramic Views of Spokane Valley! Custom designed, zero step Northwest Rancher home, a masterpiece by renowned architect Gerry Copeland, 4 bedrooms (3 on the main & 1 bonus room/bedroom above garage), 3 bathrooms, just over 3,000 total sq ft. Hemlock trim & Birch doors compliment, exposed aggregate, glass & oak wood flooring for a timeless modern feel. Open great room with formal dining, South facing windows, river rock fireplace & patio access. Media room. Spacious master ensuite, enormous walk-in closet, resort class bathroom w/separate vanities, shower, jetted tub, private patio access & bonus exercise room. Kitchen includes new granite counters, red oak wood cabinets, stainless appliances & island eating space. Outdoor amenities; professionally landscaped, inground sprinkler & tranquil water feature. Radiant floor heating throughout & forced air Heat/AC. Unmatched outdoor entertaining with stunning sunrise/sunset views!
MLS #:
202619987
202619987
Taxes
$6,276
$6,276
Lot Size
9.04 acres
9.04 acres
Type
Single-Family Home
Single-Family Home
Year Built
1997
1997
Style
One Story
One Story
Views
Territorial, City, Mountain(s), Park/Greenbelt
Territorial, City, Mountain(s), Park/Greenbelt
School District
East Valley
East Valley
County
Spokane County
Spokane County
Listed By
Cody Irons, Coldwell Banker Tomlinson
Source
Spokane MLS
Last checked Aug 27 2026 at 9:54 PM GMT+0000
Spokane MLS
Last checked Aug 27 2026 at 9:54 PM GMT+0000
Bathroom Details
Interior Features
- Natural Woodwork
- Cathedral Ceiling(s)
- Pantry
- Kitchen Island
- Central Vacuum
- Other
Kitchen
- Disposal
- Microwave
- Dishwasher
- Refrigerator
- Trash Compactor
- Hard Surface Counters
- Range
- Water Softener
- Tankless Water Heater
Subdivision
- Alta Vista Estates
Lot Information
- Hillside
- Level
- Secluded
- Surveyed
- Treed
- Corner Lot
- Views
- Horses Allowed
- Sprinkler - Partial
- Open Lot
- Sprinkler - Automatic
- Oversized Lot
Property Features
- Fireplace: Propane
Heating and Cooling
- Forced Air
- Propane
- Electric
- Radiant Floor
- Heat Pump
- See Remarks
- Zoned
- Humidity Control
- Central Air
- Other
Basement Information
- None
- Slab
Exterior Features
- See Remarks
- Roof: Composition
School Information
- Elementary School: Trentwood
- Middle School: Evms
- High School: East Valley
Parking
- Oversized
- Attached
- Slab
- Off Site
- Garage Door Opener
- Workshop In Garage
- Rv Access/Parking
Stories
- 1
Living Area
- 3,006 sqft
Location
Disclaimer: © 2022 Spokane Association of Realtors, All Rights Reserved. Information Deemed Reliable But Not Guaranteed. Use of these search facilities other than by a consumer seeking to purchase or lease real estate is prohibited.
Based on information submitted to the MLS GRID as of 8/27/2026 21:54. All data is obtained from various sources and may not have been verified by broker or MLS GRID. Supplied Open House Information is subject to change without notice. All information should be independently reviewed and verified for accuracy. Properties may or may not be listed by the office/agent presenting the information.
