

Listing Courtesy of: Spokane MLS as distributed by MLS GRID / Listed By: Tom Clark, Coldwell Banker Tomlinson
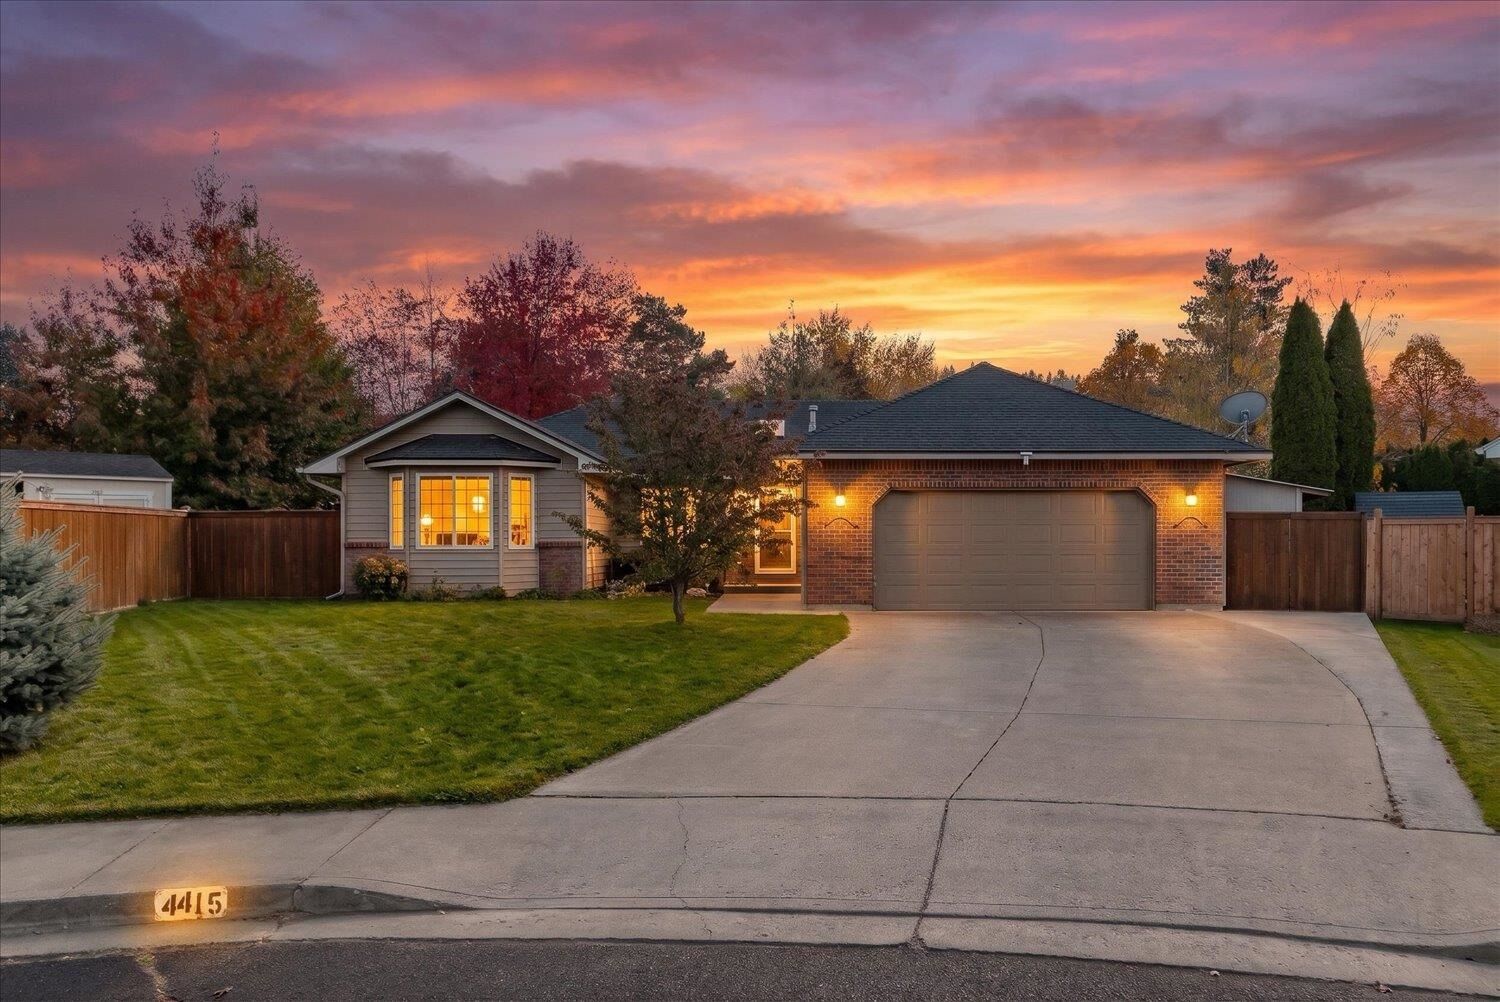
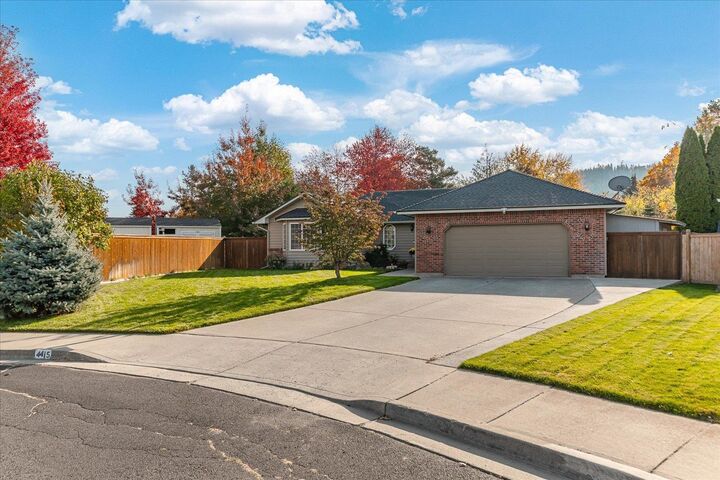
4415 S Parkside Ct Spokane, WA 99223
Active (2 Days)
$625,000 (USD)
MLS #:
202626161
202626161
Taxes
$5,221
$5,221
Lot Size
0.28 acres
0.28 acres
Type
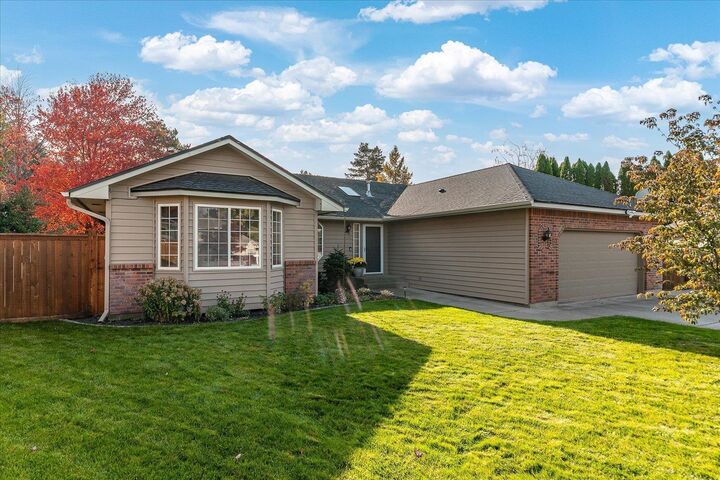
Single-Family Home
Single-Family Home
Year Built
1993
1993
Style
One Story
One Story
Views
Territorial
Territorial
School District
Spokane Dist 81
Spokane Dist 81
County
Spokane County
Spokane County
Listed By
Tom Clark, Coldwell Banker Tomlinson
Source
Spokane MLS
Last checked Oct 24 2026 at 6:01 AM GMT+0000
Spokane MLS
Last checked Oct 24 2026 at 6:01 AM GMT+0000
Bathroom Details
Interior Features
- Pantry
- Hot Water
- High Speed Internet
Kitchen
- Microwave
- Dryer
- Washer
- Dishwasher
- Refrigerator
- Gas Range
Subdivision
- Echo Glen
Lot Information
- Level
- Cul-De-Sac
- Fenced Yard
- Sprinkler - Automatic
- Oversized Lot
Property Features
- Fireplace: Gas
- Fireplace: Masonry
Heating and Cooling
- Forced Air
- Gas
- See Remarks
- Central Air
- Other
Basement Information
- Daylight
- Finished
- Full
- See Remarks
- Rec/Family Area
Homeowners Association Information
- Dues: $185/Annually
Exterior Features
- Stge Shd
- Roof: Composition
- Roof: See Remarks
Utility Information
- Utilities: Cable Available
School Information
- Elementary School: Moran Prairie
- Middle School: Chase
- High School: Ferris
Parking
- Attached
- Garage Door Opener
Stories
- 1
Living Area
- 3,412 sqft
Location
Disclaimer: © 2022 Spokane Association of Realtors, All Rights Reserved. Information Deemed Reliable But Not Guaranteed. Use of these search facilities other than by a consumer seeking to purchase or lease real estate is prohibited.
Based on information submitted to the MLS GRID as of 10/24/2026 06:01. All data is obtained from various sources and may not have been verified by broker or MLS GRID. Supplied Open House Information is subject to change without notice. All information should be independently reviewed and verified for accuracy. Properties may or may not be listed by the office/agent presenting the information.

Description