

Listing Courtesy of: Spokane MLS as distributed by MLS GRID / Listed By: Michelle Dickerson, Coldwell Banker Tomlinson
5804 W Holyoke Ave Spokane, WA 99208
Pending (3 Days)
$475,000 (USD)
OPEN HOUSE TIMES
-
OPENSat, May 3011:00 am - 1:00 pm

Description
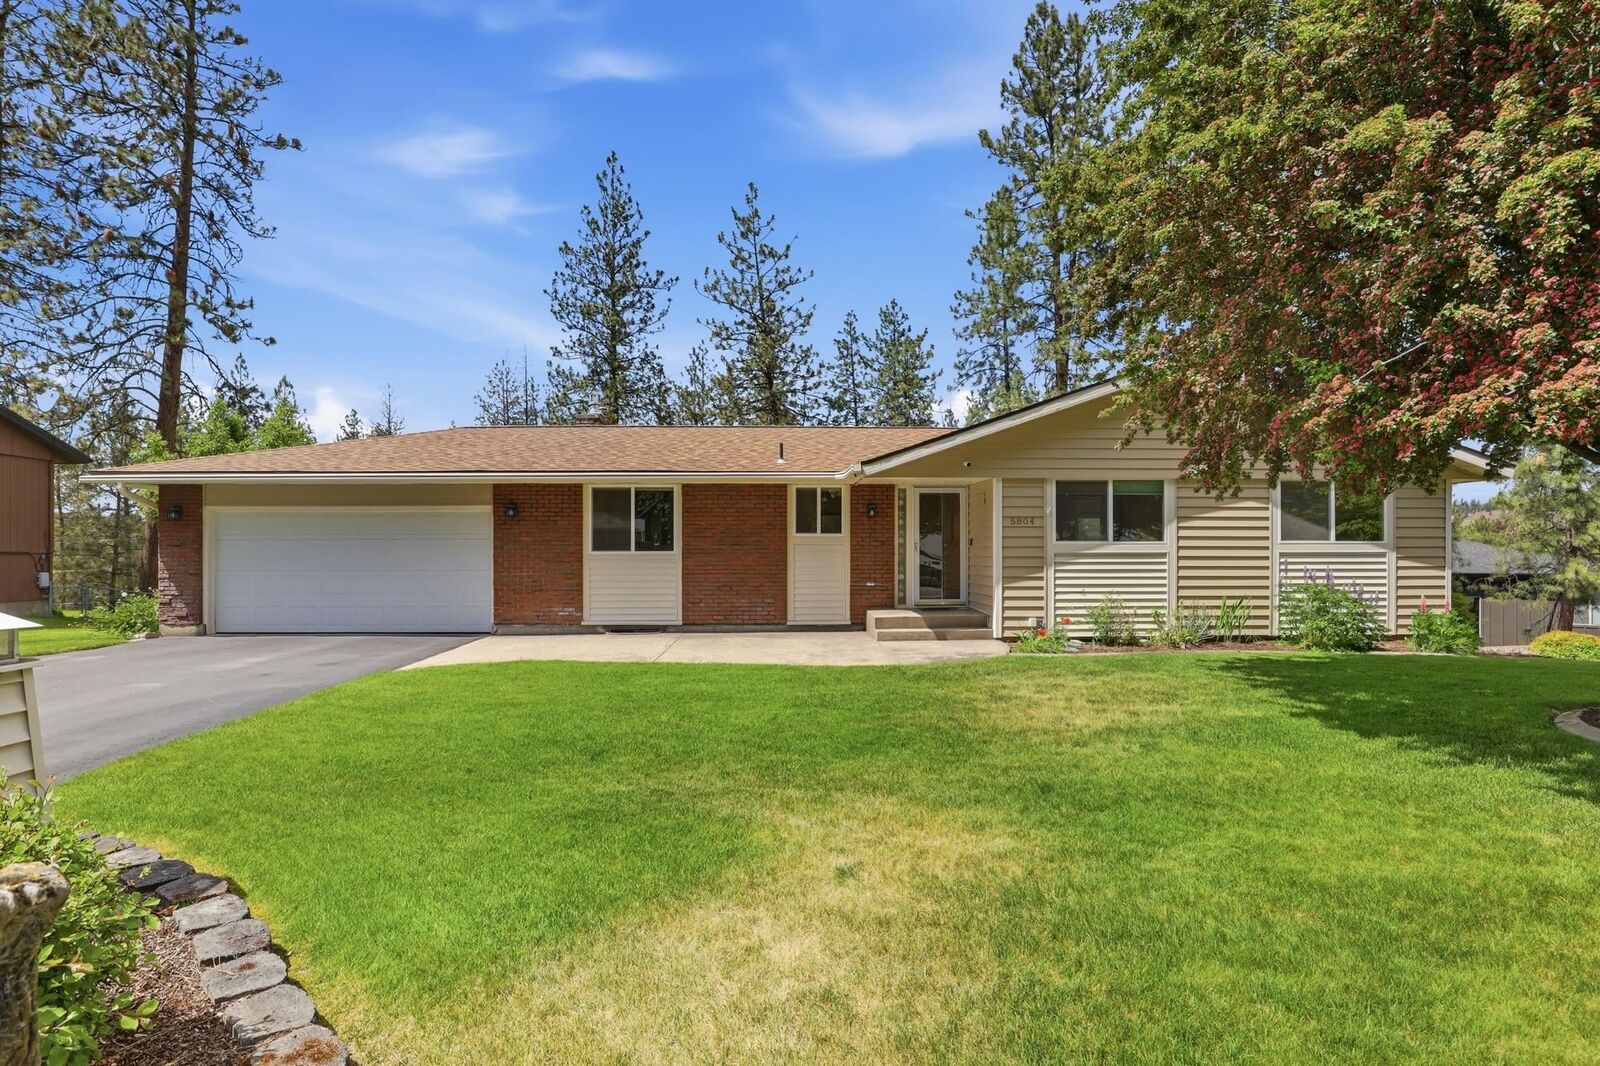
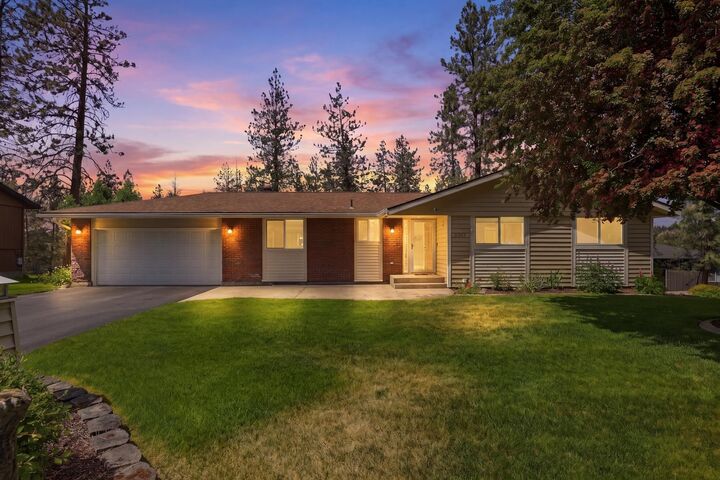
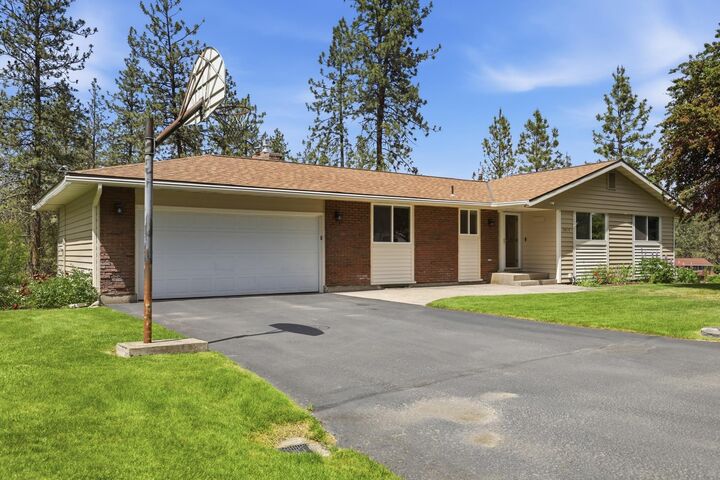
Set on a sloping hillside on over 1/3 acre, this beautifully maintained rancher with daylight basement offers peaceful views, flexible living, and incredible outdoor spaces. Separate driveway access to the basement creates an ideal setup for multigenerational living, guests, or a home business. Main floor features a spacious living room with gas fireplace, 2 bedrooms plus office with custom built-ins by California Closets, 2 bathrooms, and primary suite with door to the deck and hot tub. Daylight basement includes a large rec/family room with gas fireplace, space for future kitchen setup, 2 additional bedrooms (1 non-egress), 3/4 bath, laundry, and patio access. Beautifully landscaped yard, double decks, RV parking with electric hookup, storage shed, security system, new roof and leafguard gutters (2022), new furnace & A/C (2018), near Riverside State Park trails, shopping & schools.
MLS #:
202617975
202617975
Taxes
$4,090
$4,090
Lot Size
0.35 acres
0.35 acres
Type
Single-Family Home
Single-Family Home
Year Built
1976
1976
Style
One Story
One Story
Views
Territorial
Territorial
School District
Spokane Dist 81
Spokane Dist 81
County
Spokane County
Spokane County
Listed By
Michelle Dickerson, Coldwell Banker Tomlinson
Source
Spokane MLS
Last checked May 27 2026 at 12:03 AM GMT+0000
Spokane MLS
Last checked May 27 2026 at 12:03 AM GMT+0000
Bathroom Details
Interior Features
- In-Law Floorplan
- Smart Thermostat
- Hot Water
Kitchen
- Disposal
- Dryer
- Washer
- Free-Standing Range
- Dishwasher
- Refrigerator
Subdivision
- Northwest Terrace
Lot Information
- Hillside
- Corner Lot
- Fenced Yard
- Garden
- Sprinkler - Automatic
- Fencing
- Oversized Lot
Heating and Cooling
- Forced Air
- Natural Gas
- Central Air
Basement Information
- Daylight
- Finished
- Full
- Workshop
- Rec/Family Area
- Walk-Out Access
Exterior Features
- Stge Shd
- Roof: Composition
- Roof: See Remarks
School Information
- Elementary School: Indian Trail
- Middle School: Salk
- High School: North Central
Parking
- Attached
- Carport
- Off Site
- Garage Door Opener
- Rv Access/Parking
Stories
- 1
Living Area
- 2,572 sqft
Location
Disclaimer: © 2022 Spokane Association of Realtors, All Rights Reserved. Information Deemed Reliable But Not Guaranteed. Use of these search facilities other than by a consumer seeking to purchase or lease real estate is prohibited.
Based on information submitted to the MLS GRID as of 5/27/2026 00:03. All data is obtained from various sources and may not have been verified by broker or MLS GRID. Supplied Open House Information is subject to change without notice. All information should be independently reviewed and verified for accuracy. Properties may or may not be listed by the office/agent presenting the information.
