

Listing Courtesy of: Spokane MLS as distributed by MLS GRID / Listed By: Loriann Brown, Coldwell Banker Tomlinson
632 W 20th Ave Spokane, WA 99203
Active (1 Days)
$700,000 (USD)
OPEN HOUSE TIMES
-
OPENFri, Sep 253:00 pm - 5:00 pm

Description
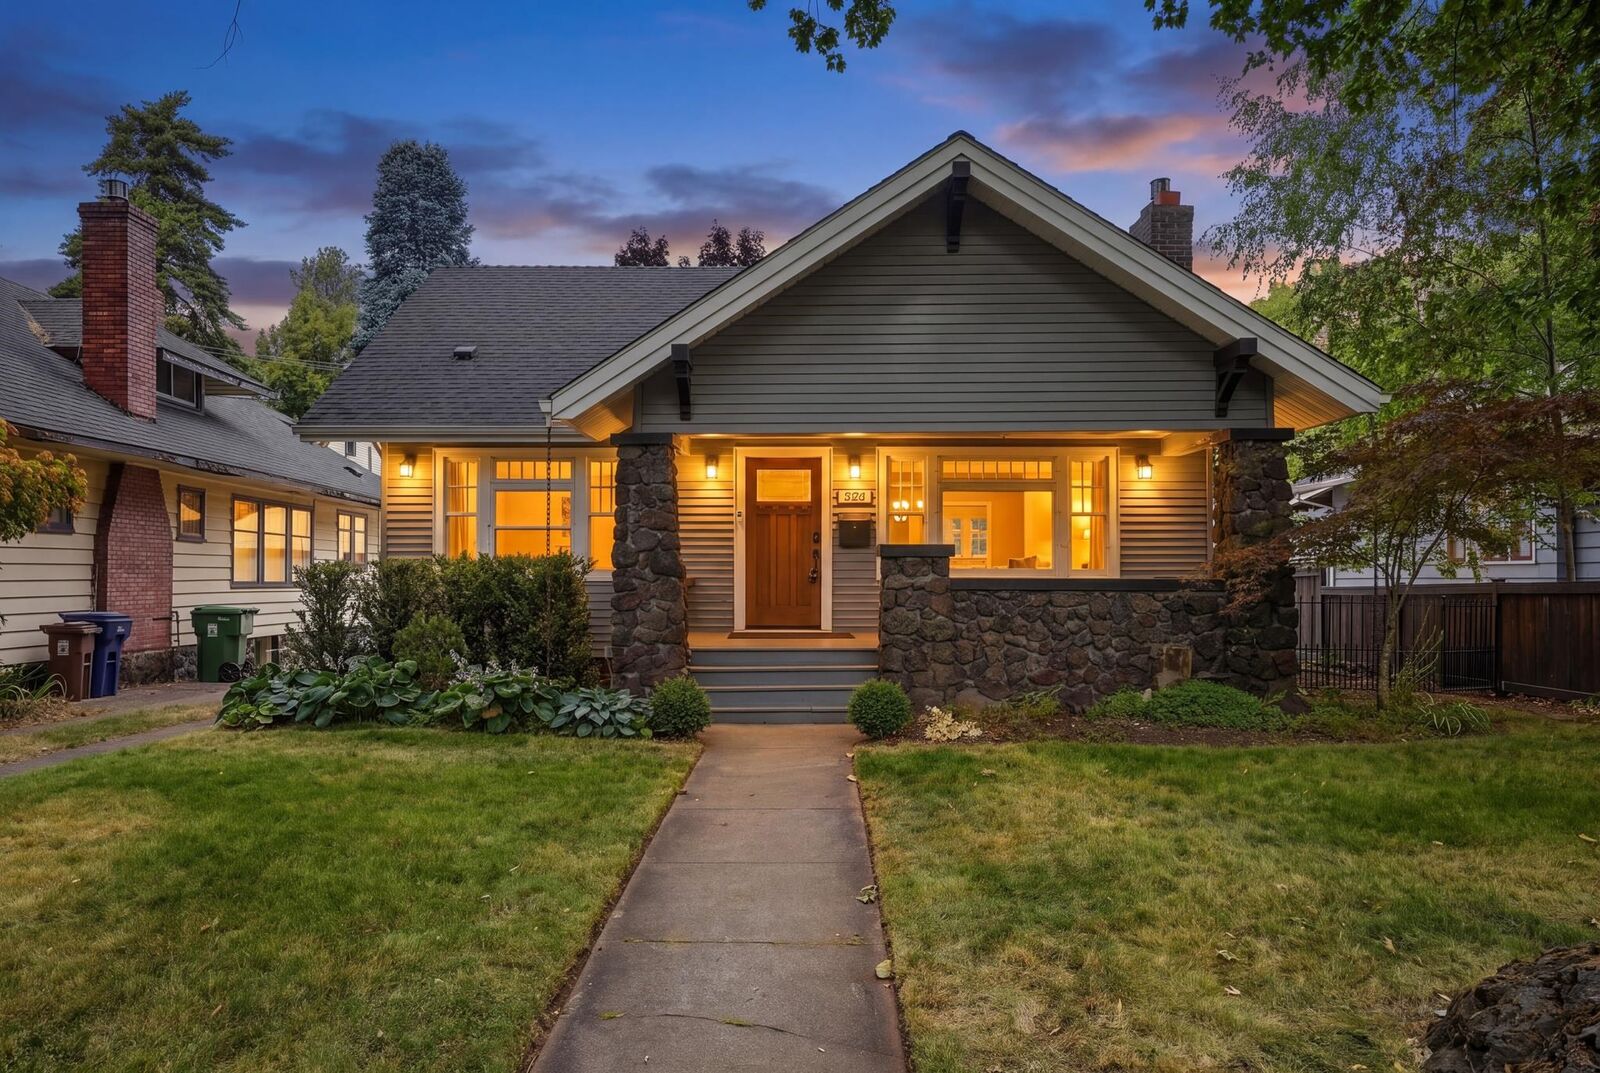
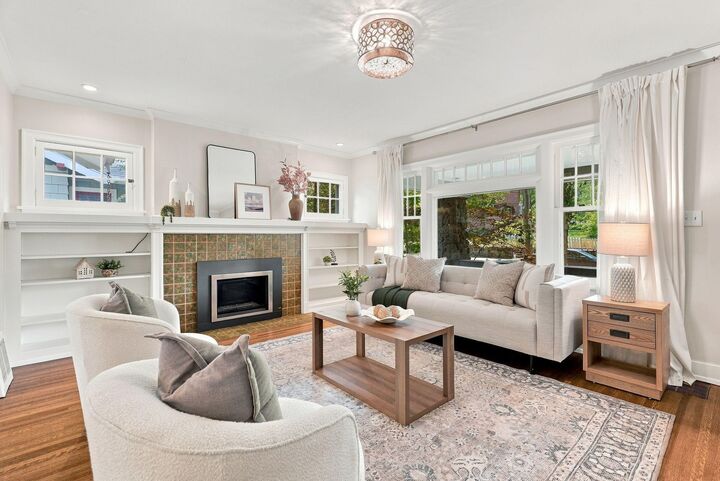
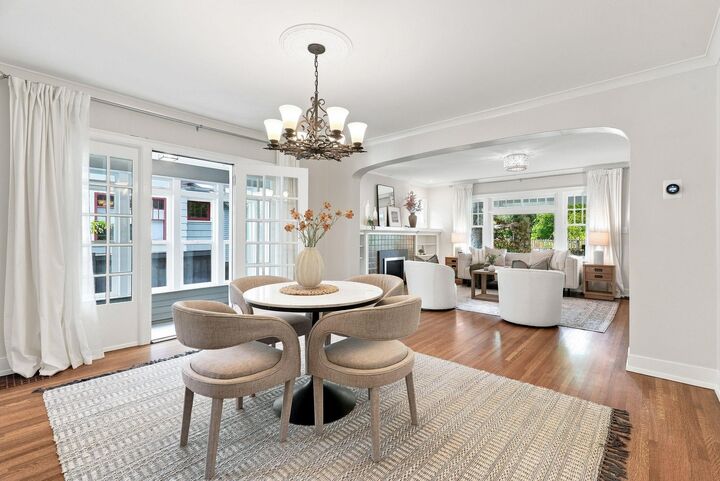
Charming Craftsman living just steps from Cannon Hill Park & Manito’s Japanese Garden! Light-filled & thoughtfully updated, this home blends timeless character w/ modern comfort. The remodeled kitchen features custom soft-close cabinetry, quartz counters, stainless appliances, eat-in bar & custom lighting. Hardwood floors flow through the main-level great room, where a cozy gas fireplace & dining area open to a new sunroom—perfect for an art studio, reading nook, or quiet retreat. 2 main-floor bedrooms plus a den/office offer flexibility, while 2 upstairs bedrooms feature refinished hardwood floors & an updated bath w/ tiled walk-in shower & heated floor. Updates include roof, furnace & A/C (2017), mini-split (2020), water heater & softener (2021), sunroom (2024) & updated electrical. Enjoy a private patio, edible & cut-flower gardens, raised beds, sprinklers, detached garage & unfinished basement w/ laundry, storage & workshop space. An exceptional opportunity in one of Spokane’s most beloved neighborhoods!
MLS #:
202624739
202624739
Taxes
$6,325
$6,325
Lot Size
5,850 SQFT
5,850 SQFT
Type
Single-Family Home
Single-Family Home
Year Built
1924
1924
Style
One and a Half Story
One and a Half Story
Views
Territorial
Territorial
School District
Spokane Dist 81
Spokane Dist 81
County
Spokane County
Spokane County
Listed By
Loriann Brown, Coldwell Banker Tomlinson
Source
Spokane MLS
Last checked Sep 25 2026 at 11:16 AM GMT+0000
Spokane MLS
Last checked Sep 25 2026 at 11:16 AM GMT+0000
Bathroom Details
Interior Features
- Natural Woodwork
- Kitchen Island
- High Speed Internet
Kitchen
- Disposal
- Microwave
- Free-Standing Range
- Dishwasher
- Refrigerator
- Gas Range
- Water Softener
Subdivision
- Cannon Hill Park
Lot Information
- Level
- Treed
- Fenced Yard
- Sprinkler - Automatic
Property Features
- Fireplace: Gas
Heating and Cooling
- Forced Air
- Heat Pump
- Ductless
- Natural Gas
- Central Air
Basement Information
- Partial
- Workshop
- Laundry
- Partially Finished
Exterior Features
- Roof: Composition
Utility Information
- Utilities: Cable Available
School Information
- Elementary School: Wilson
- Middle School: Sacajawea
- High School: Lewis & Clark
Parking
- Detached
- Shared Driveway
Stories
- 2
Living Area
- 2,930 sqft
Location
Disclaimer: © 2022 Spokane Association of Realtors, All Rights Reserved. Information Deemed Reliable But Not Guaranteed. Use of these search facilities other than by a consumer seeking to purchase or lease real estate is prohibited.
Based on information submitted to the MLS GRID as of 9/25/2026 11:16. All data is obtained from various sources and may not have been verified by broker or MLS GRID. Supplied Open House Information is subject to change without notice. All information should be independently reviewed and verified for accuracy. Properties may or may not be listed by the office/agent presenting the information.
