

Listing Courtesy of: Spokane MLS as distributed by MLS GRID / Listed By: Luke Mischke, Coldwell Banker Tomlinson
8115 N Panorama Dr Spokane, WA 99208
Active (1 Days)
$435,000 (USD)
OPEN HOUSE TIMES
-
OPENSun, Sep 612 noon - 3:00 pm

Description
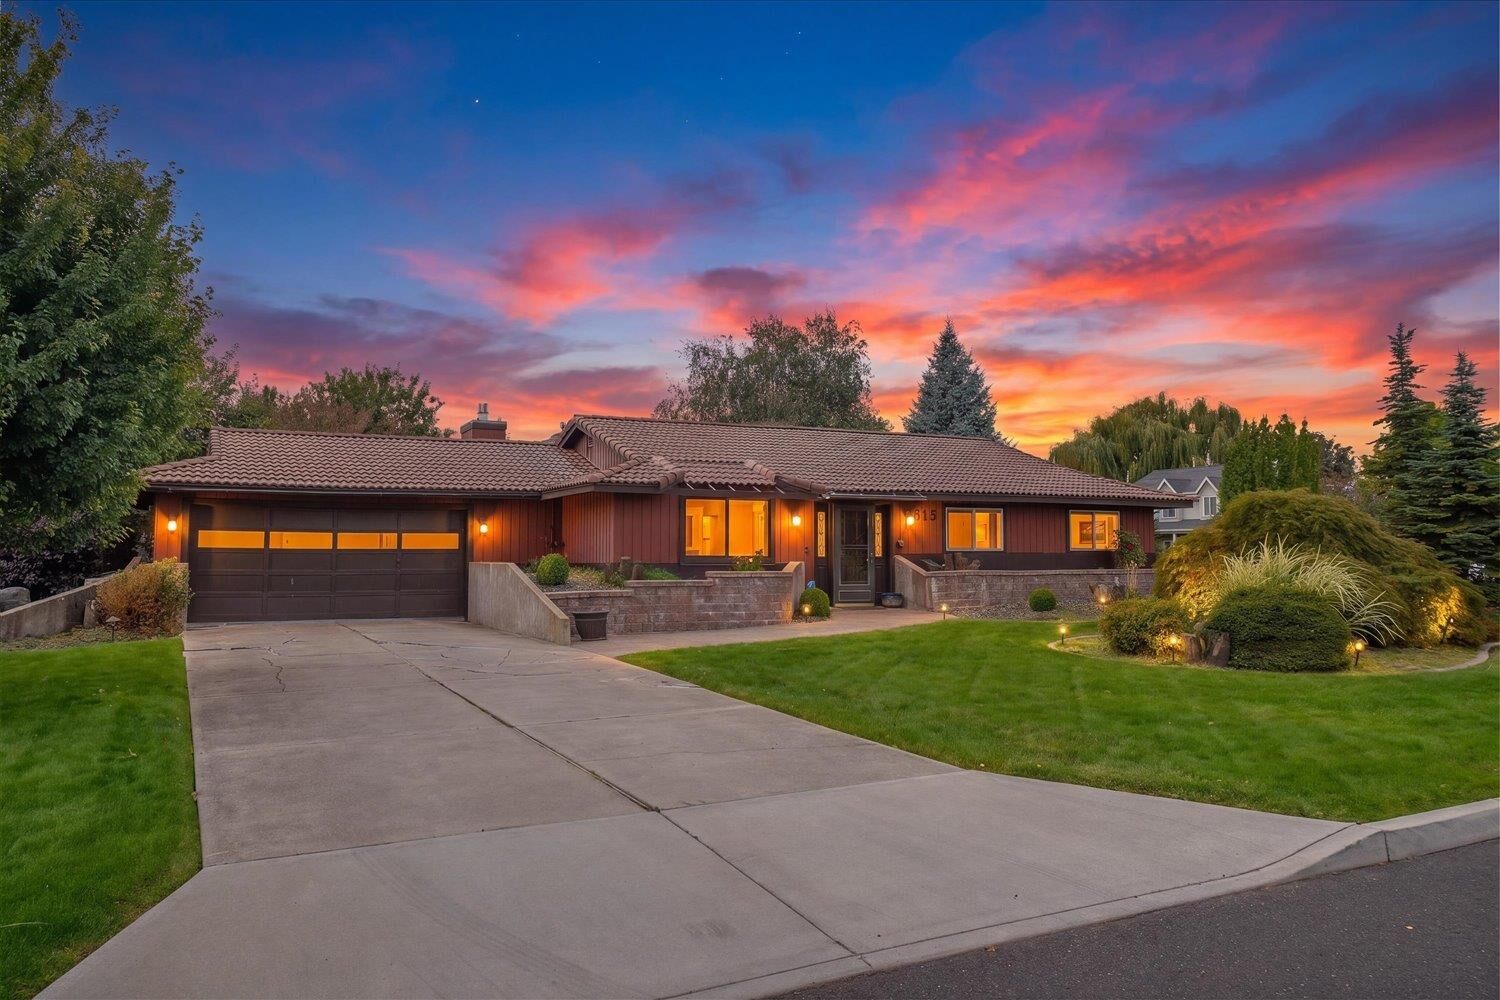
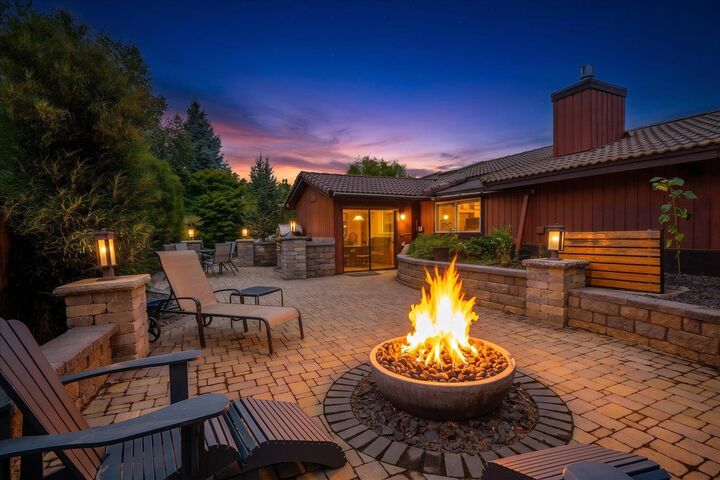
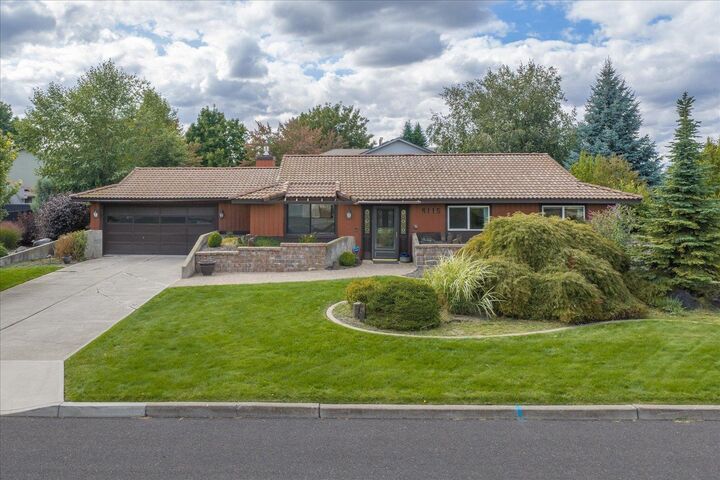
This charming single-level home will make a lasting impression with its distinctive design, mature landscaping, and beautifully established greenery. Full of potential this home features 3 bedrooms, 2 bathrooms, a large kitchen with granite tile bar, a formal dining room, comfortable living space, and a gas fireplace. This original floor plan offers easy one-level living with space to spread out — and a different look than all your friends have. The primary suite includes a large walk-in closet and 3-piece bathroom. Two additional bedrooms offer flexibility for guests, an office, or other needs. Outside, a spacious back patio creates the perfect spot for wood-fired pizza parties, BBQ grilling, or simply enjoying the evening around the fire and stone water feature. An oversized 2-car garage provides additional room for storage, projects, and everyday convenience. A distinctive home with timeless character in a very sought-after Five Mile Prairie location.
MLS #:
202623780
202623780
Taxes
$5,000
$5,000
Lot Size
0.26 acres
0.26 acres
Type
Single-Family Home
Single-Family Home
Year Built
1982
1982
Style
One Story
One Story
Views
City
City
School District
Mead
Mead
County
Spokane County
Spokane County
Listed By
Luke Mischke, Coldwell Banker Tomlinson
Source
Spokane MLS
Last checked Sep 5 2026 at 12:12 AM GMT+0000
Spokane MLS
Last checked Sep 5 2026 at 12:12 AM GMT+0000
Bathroom Details
Interior Features
- Natural Woodwork
- Pantry
Kitchen
- Disposal
- Microwave
- Dishwasher
- Refrigerator
- Range
- Water Softener
Lot Information
- Level
- Corner Lot
- Fenced Yard
- Sprinkler - Automatic
Property Features
- Fireplace: Insert
- Fireplace: Woodburning Fireplce
- Fireplace: Zero Clearance
Heating and Cooling
- Forced Air
- Heat Pump
- Natural Gas
- Central Air
Basement Information
- None
- Slab
Exterior Features
- Roof: Tile
School Information
- Elementary School: Prairie View
- Middle School: Highland
- High School: Mead
Parking
- Oversized
- Attached
- Off Site
- Garage Door Opener
Living Area
- 1,528 sqft
Location
Disclaimer: © 2022 Spokane Association of Realtors, All Rights Reserved. Information Deemed Reliable But Not Guaranteed. Use of these search facilities other than by a consumer seeking to purchase or lease real estate is prohibited.
Based on information submitted to the MLS GRID as of 9/5/2026 00:12. All data is obtained from various sources and may not have been verified by broker or MLS GRID. Supplied Open House Information is subject to change without notice. All information should be independently reviewed and verified for accuracy. Properties may or may not be listed by the office/agent presenting the information.
